













Every stone project starts with a number that somebody guessed. A designer sends a finish schedule, a contractor converts room areas into square meters, and a supplier quotes a slab count. When those three numbers disagree — and they usually do — the result is either a warehouse of unmatched surplus or a mid-installation shortage of a lot that has already been quarried and cannot be replaced. Slab yield is the discipline that closes that gap: simple arithmetic built on a handful of allowances that are easy to forget and expensive to forget.
The most common failure is dividing total area by slab area. That assumes slabs are rectangular, defect-free, perfectly sized, and cut with no waste — none of which survives contact with a real fabrication shop. A 3.2 m by 1.6 m slab does not yield 5.12 square meters of countertop; it yields the pieces that can be nested inside it after the veins are aligned and the defects avoided.
Three errors account for most shortages:
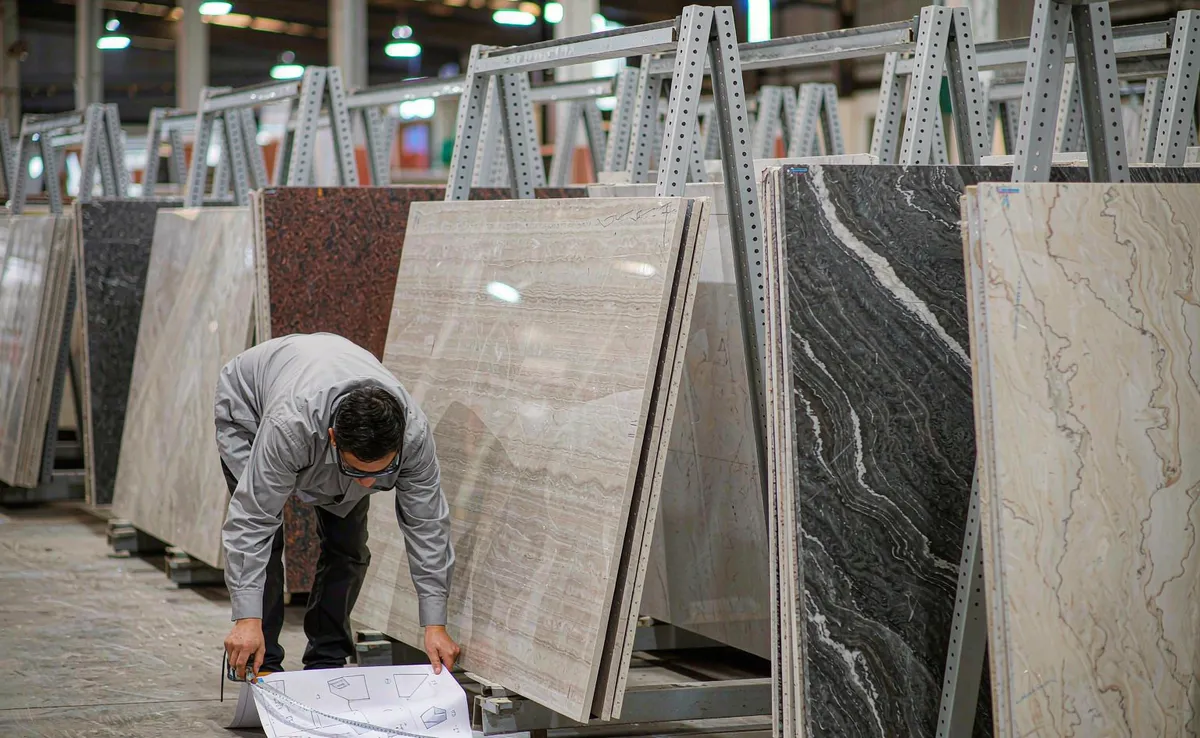
Begin with a takeoff per room or elevation, not per drawing sheet. List every piece by finished dimension and count how many of each exist. That net cut list is the only honest starting point; gross requirement is net area multiplied by a waste allowance.
The allowance is not one number for the whole project. The ranges below are typical planning allowances for slab-based work — planning figures, not guarantees, and a fabricator's nesting software should confirm them against the actual cut list.
| Application | Typical waste allowance | Why the range sits where it does |
|---|---|---|
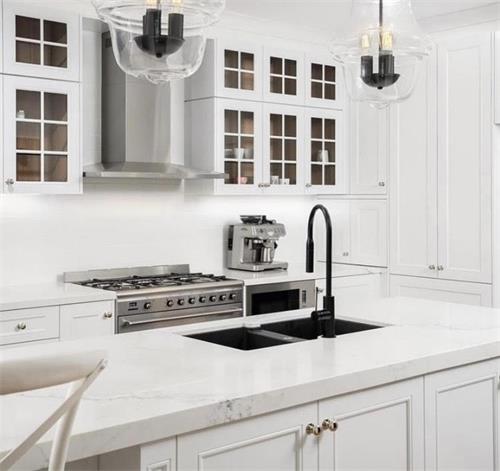
| Kitchen countertops, simple L-shape | 15–20% | Few pieces, generous nesting, 2 cm slab often enough |
| Islands with waterfall ends | 20–30% | Vertical panels must match the top vein direction |
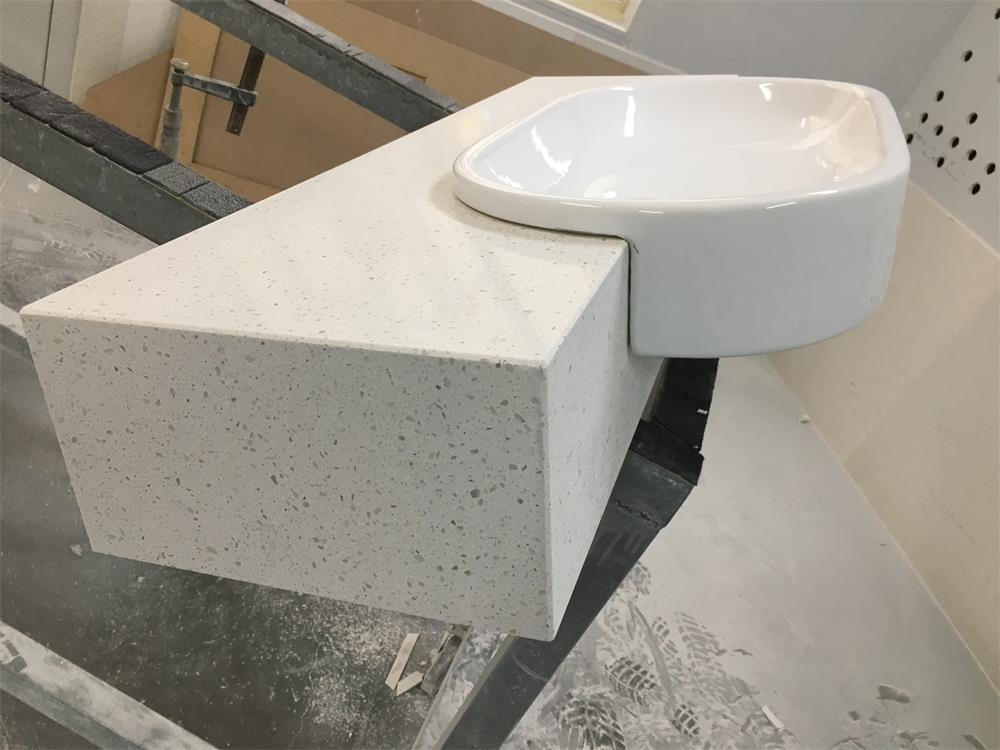
| Bathroom vanities, repeated modules | 12–18% | Many identical small pieces nest efficiently |
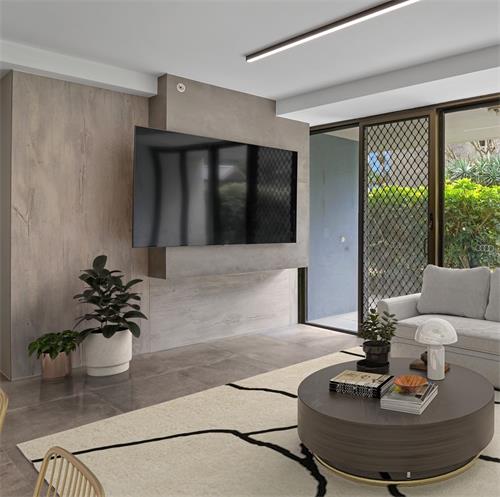
| Wall cladding, regular module | 10–15% | Rectilinear pieces, tight nesting, joints hide variation |
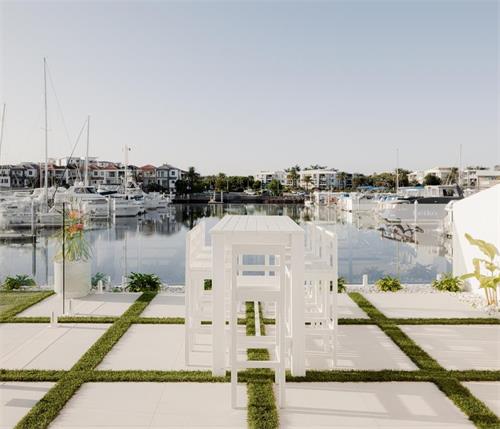
| Flooring in slab format | 8–12% | Large modules, straight cuts, breakage allowance only |
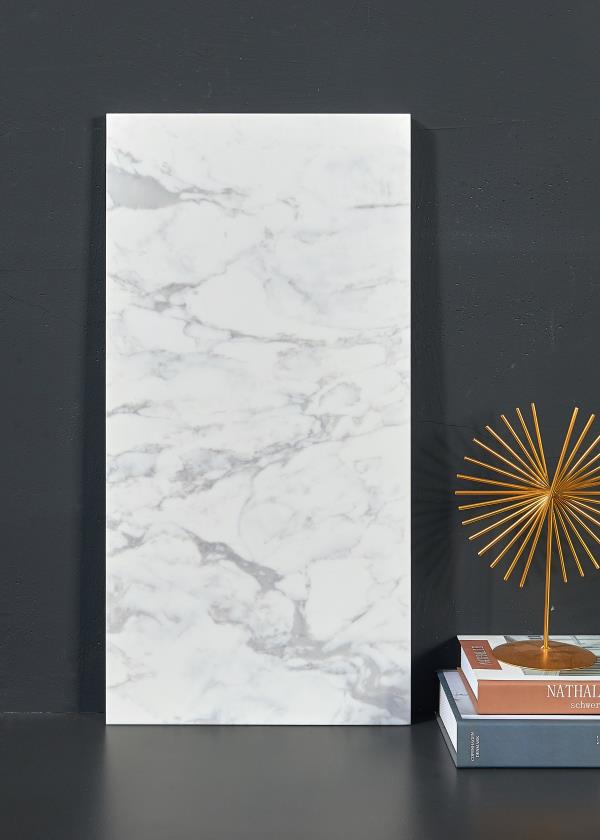
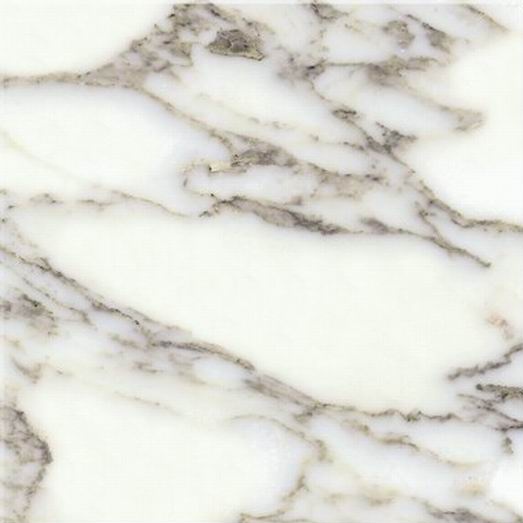
| Book-matched feature walls | 30–45% | Mirror pairs lock orientation and forbid rotation |
| Stair treads and risers from slab | 20–28% | Long narrow pieces produce long narrow offcuts |
Two factors push a project toward the top of its range: many different piece sizes in one lot, and any rule that adjacent pieces come from the same block. Both reduce freedom in the nesting layout.
Standard commercial formats sit roughly between 2.4 m and 3.2 m long and 1.2 m to 1.7 m wide, with jumbo sizes available in specific materials. Thickness is usually 2 cm or 3 cm, with 1.2 cm and laminated options for a thicker visual edge.
A slab comfortably larger than the longest piece almost always yields better than a slightly cheaper slab that fits it exactly. Exact fits leave no room to square an edge that arrives out of square, and dimensional tolerance under the applicable ASTM dimension-stone specification — ASTM C503 for marble, C615 for granite — means the usable rectangle is always smaller than the nominal one.
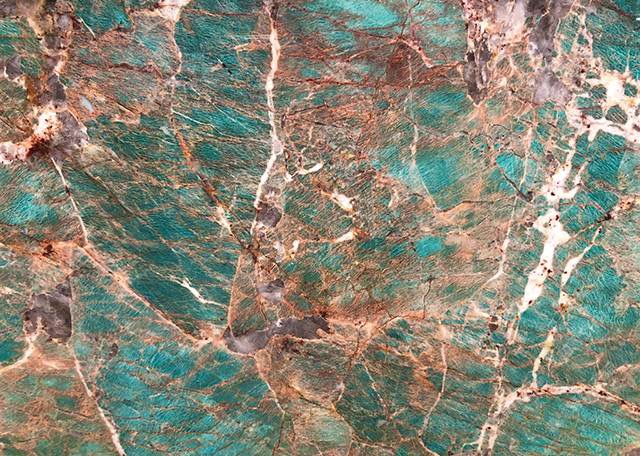
Directional material fails estimates most often because the constraint is visual, not dimensional:
Kerf is small per cut and significant across dozens of pieces. Edge build-up is larger: a 4 cm mitred edge on a 2 cm slab needs a matching strip cut from somewhere, and waterfall ends, thick aprons, and window returns all draw from the same slab. Cutouts for sinks, hobs, and taps rarely yield reusable offcuts, so treat their area as fully consumed.
Weight, not volume, usually binds on 3 cm material. At a granite-class density of about 2,700–2,800 kg per cubic meter, a 2 cm slab weighs roughly 55 kg per square meter and a 3 cm slab roughly 80 kg per square meter. Multiply by the ordered area and compare against the payload limit your forwarder confirms for the route — road-legal limits differ by country even when the container does not.
Slabs ship vertically in A-frame racks, and rack design consumes floor space the nominal container floor does not reflect. Bracing, dunnage, and gaps between bundles all shorten the usable interior, which is why an order that looks like it fits a 20-foot sometimes needs a 40-foot.
A hotel needs 18 bathroom vanities at 1.8 m by 0.6 m with a 4 cm mitred edge, plus 12 splashbacks at 1.8 m by 0.1 m. Net area is 21.6 m². With a 15% allowance for repeated modules and edge strips, gross is about 24.8 m² — five slabs of 5.12 m² on paper. Because every vanity must come from one lot with consistent veining, the practical order is six from a single block, the sixth covering breakage and any piece that cannot nest without a vein break. Ordering five and discovering the problem on site is the expensive version of that decision.
The estimate only holds if the documents carry the same assumptions: the cut list by finished dimension, the agreed waste allowance, the required lot consistency (single block or an approved block range), finish and thickness, and permitted dimensional tolerance by reference to the applicable ASTM specification. Add the packing format — A-frames, bundle count, and who selects the slabs — and state the acceptance criteria for color and vein variation in writing, with photographs of the approved lot attached.
Confirm the slab count matches the purchase order and that every slab is photographed with its bundle number visible. Check that book-matched pairs are packed facing each other so the mirror relationship survives the voyage, that the production finish still matches the approved sample, and that edge strips came from the same blocks as the faces. A dry-lay photograph of the main pieces taped out on the slabs is worth more than any written assurance, because it proves the nesting was actually tested.
For straightforward residential work, 15–20%. Add more when islands have waterfall ends, when the design relies on book-matching, or when many different piece sizes must come from one lot. The figure absorbs nesting loss, slab tolerance, and breakage — not design changes.
Not always, but larger formats usually win on yield. A jumbo slab that exceeds the longest piece leaves room to square edges and align veins, while a slab that fits exactly generates unusable slivers. Compare total order cost against total usable area, not price per slab.
It depends on thickness and packing. Because weight scales with thickness, a container of 3 cm material reaches its payload limit at a lower area than the same container of 2 cm material. Ask your forwarder for the confirmed payload limit on your route and let the supplier calculate rack layouts against it.
You can, but choose where. Mixing is acceptable across separate rooms or floors where the eye never compares the two. It is not acceptable across a book-matched wall, a continuous countertop run, or adjacent flooring modules. State the policy in the purchase order so the factory does not decide for you.
A dry lay tapes the actual pieces out on the actual slabs — the only way to prove the nesting works with the veins and defects of that lot before the saw starts. It costs little beyond photographs and catches most yield failures while there is still time to add slabs.
Sometimes. A honed finish softens the visual impact of vein misalignment and minor surface variation, allowing layouts that mirror polish would reject. Choose finish for performance first, but on a borderline lot, honing is a legitimate way to keep the original slab count.
YDL Stone supplies quartz, quartzite, marble, granite, travertine, limestone, and onyx in blocks and slabs from Xiamen, with cut-to-size, dry-lay verification, and export packing handled in-house. If you are turning a drawing set into a slab order, send the cut list and the design intent — vein direction, book-match requirement, finish — and our team will return a nesting-based quantity with the lot plan behind it.