









Stone countertops rarely fail because of the stone. They fail because of what is — or is not — underneath. A slab is strong in compression but modest in bending, so unsupported spans, thin cabinets, and long overhangs turn beautiful counters into crack risks. Whether you are a fabricator planning an installation or a homeowner checking a quote, the weight-and-support math below is worth knowing.
| Material & Thickness | Weight per m² |
|---|---|
| Quartz 15 mm | ~37 kg |
| Quartz 20 mm | ~50 kg |
| Quartz 30 mm | ~75 kg |
| Granite 20 mm | ~55 kg |
| Marble 20 mm | ~52 kg |
| Quartzite 20 mm | ~54 kg |
| Porcelain 6 mm | ~15 kg |
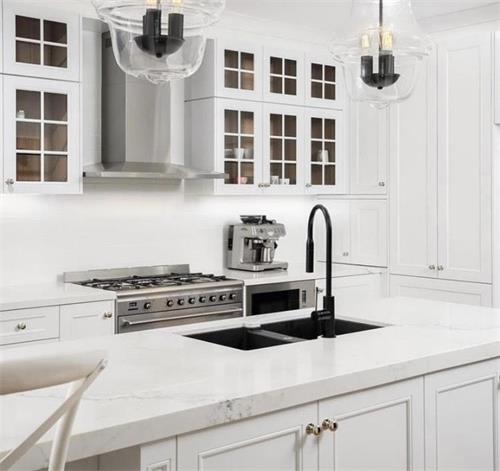
A typical 3.5 m² kitchen island in 20 mm quartz carries about 175 kg — before sinks, cooktops, and waterfall panels. Floors in older buildings and second-story installations should be checked for point loads during delivery paths, not just final position.
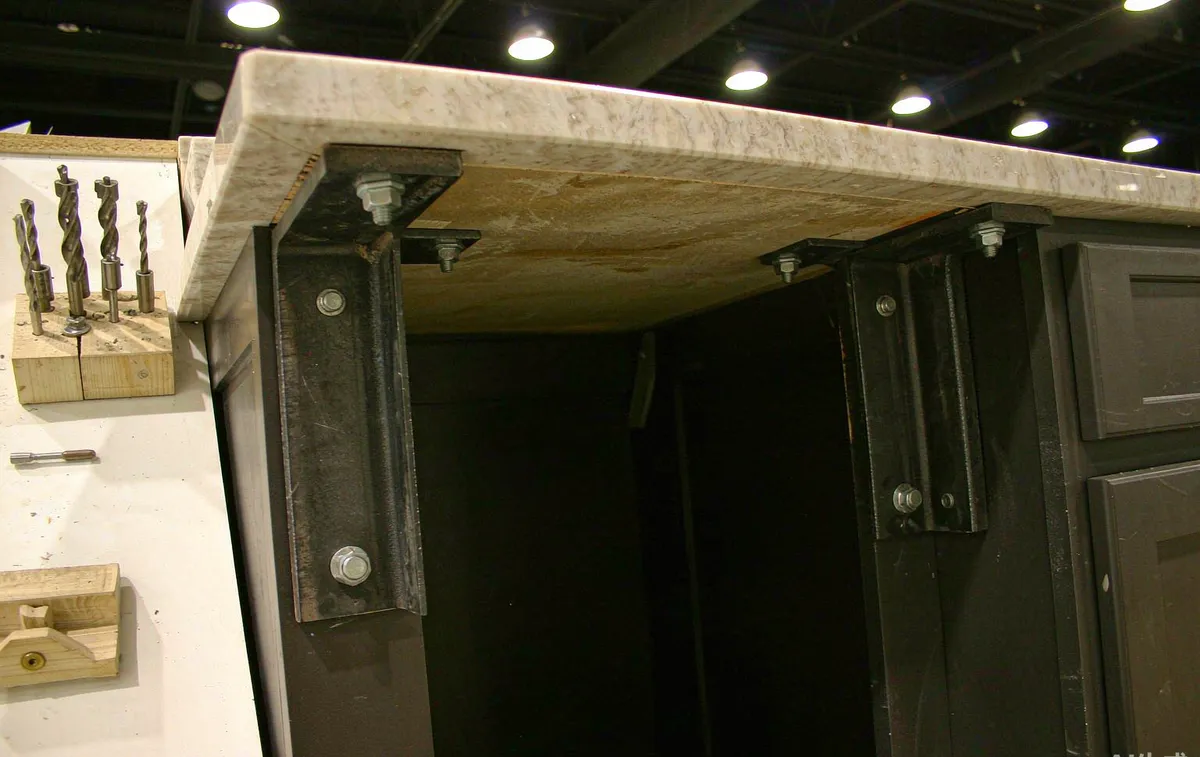
Overhangs for seating are the classic failure point. Industry practice:
| Overhang Depth | 20 mm Quartz / Granite |
|---|---|
| Up to 150 mm | Usually fine unsupported |
| 150-300 mm | Corbels or brackets recommended |
| Over 300 mm | Steel support (flat-bar brackets orsub-top framing) required |
Additional rules that prevent callbacks:
1. Rodding: Steel or fiberglass rods inserted into grooves cut in the slab's underside — standard practice for marble spans and quartzite bridges around sinks 2. Mitered vs laminated edges: Both add edge stiffness, with miters preferred for waterfall aesthetics 3. Sink cutout orientation: Front-to-back stress relief — corners of cutouts should be radius-cut, never sharp, because square corners are crack starters
Do I need plywood under quartz countertops? Not across full cabinets — quartz spans cabinet boxes directly. Plywood subtops are added around sinks, cooktops, and long unsupported spans, or with 15 mm material.
How much overhang is safe for bar seating? Up to 300 mm with brackets for stone; beyond that, plan legs or a steel frame.
Can old cabinets support granite? If they are level, plumb, and structurally sound — yes. Renovation projects should verify cabinet condition before ordering slabs.
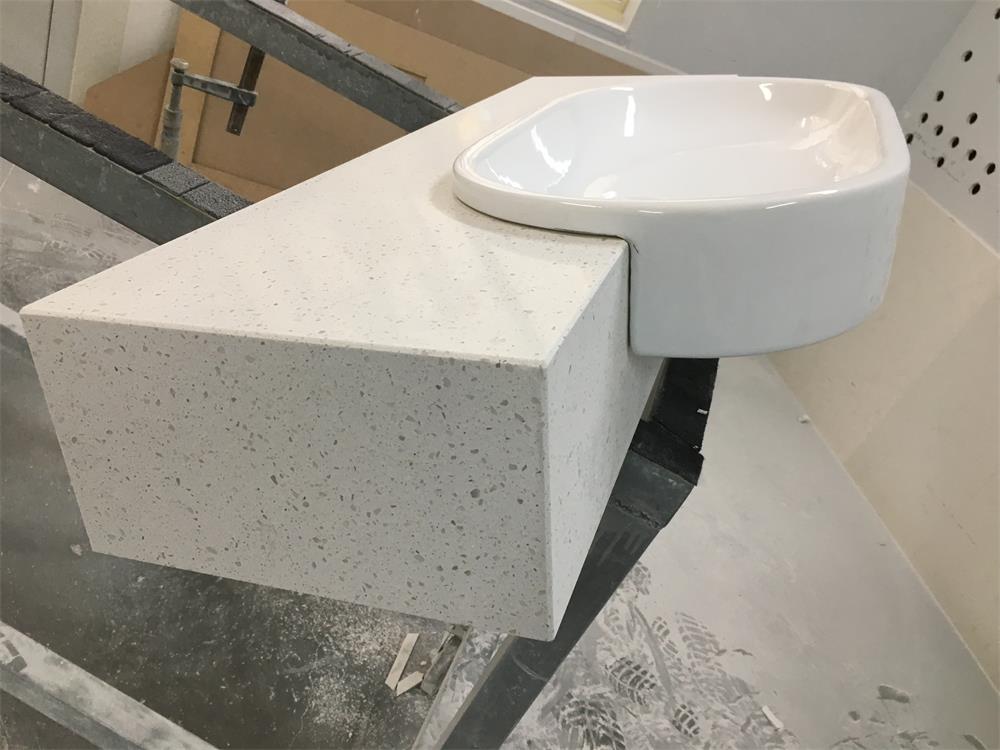
Why did my countertop crack near the sink? Almost always a sharp cutout corner plus flex — radius corners and rodding prevent the classic sink-corner crack.
YDL Stone supplies quartz, granite, quartzite, and marble slabs with fabricator guidance on spans, rodding, and support requirements. Consult our team before your next installation to match material and support engineering.